
Address
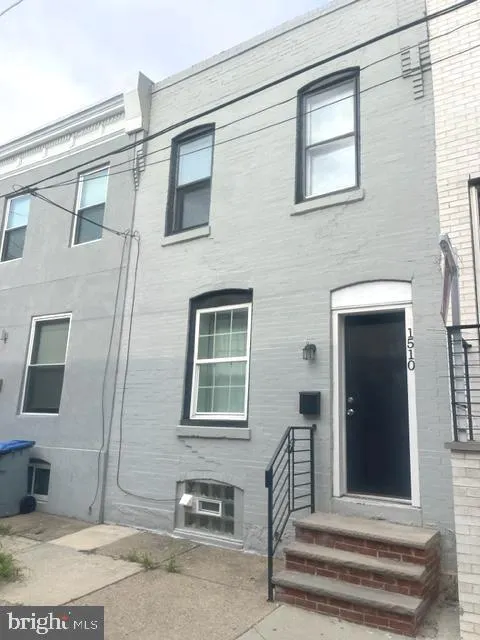
1510 S Lecount Street, Philadelphia, PA
Price
$ 1,500

Property Attributes
- MLS#PAPH2664716
- TypeRentals
- Listing Status ACTIVE
- CountyPHILADELPHIA
- CityPhiladelphia
- Area19146
- NeighborhoodGrays Ferry
- Zip19146
- Style
- Year Built1925
- Price$ 1,500
- Bedrooms2
- Full Bathrooms1
- Half Bathrooms1
- Sqr Footage840
- Lot Size0.02 Acres
Data Source:
Bright MLS
Property Description
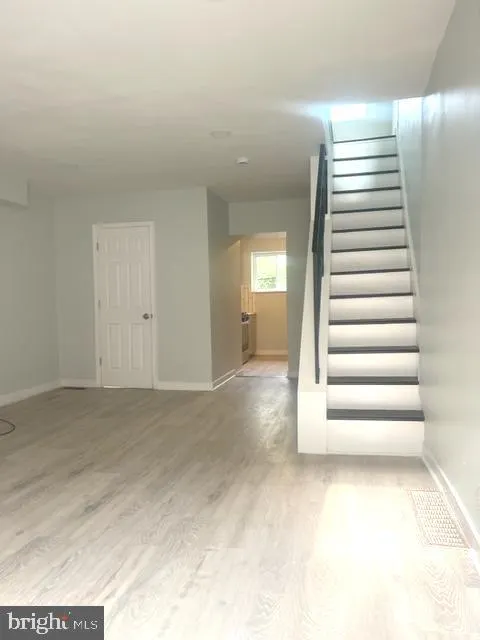
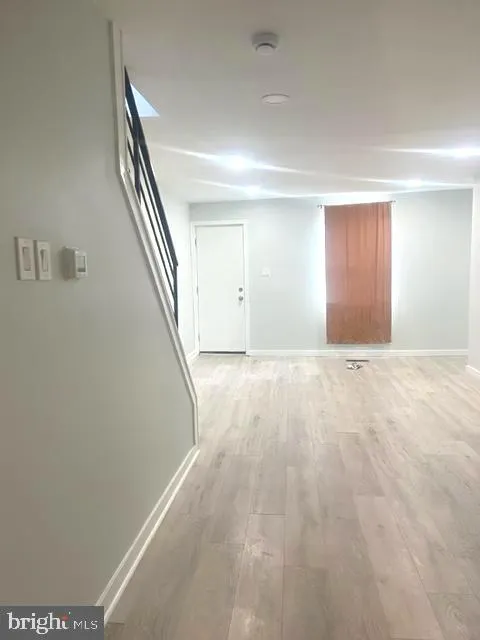
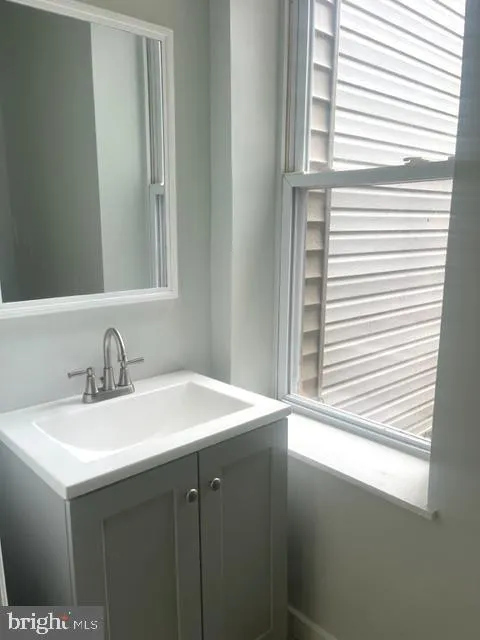
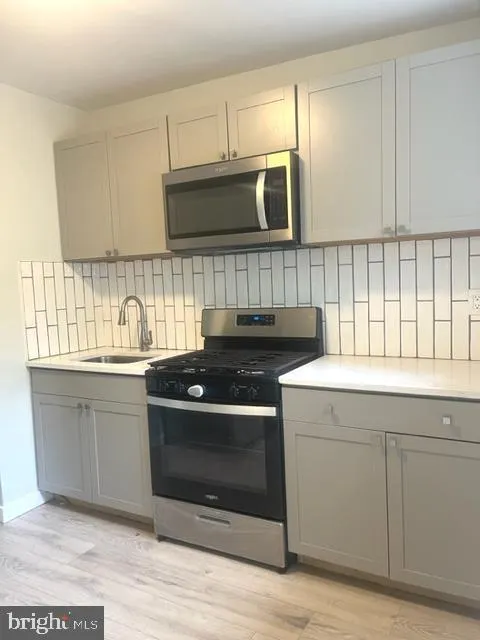
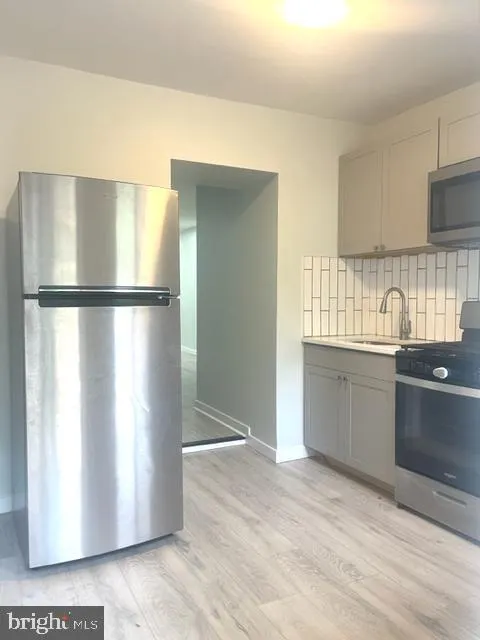
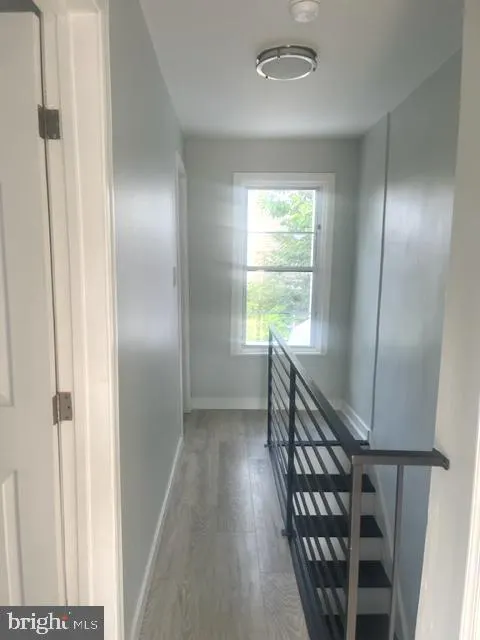
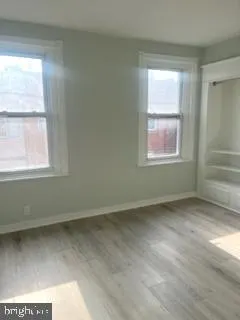
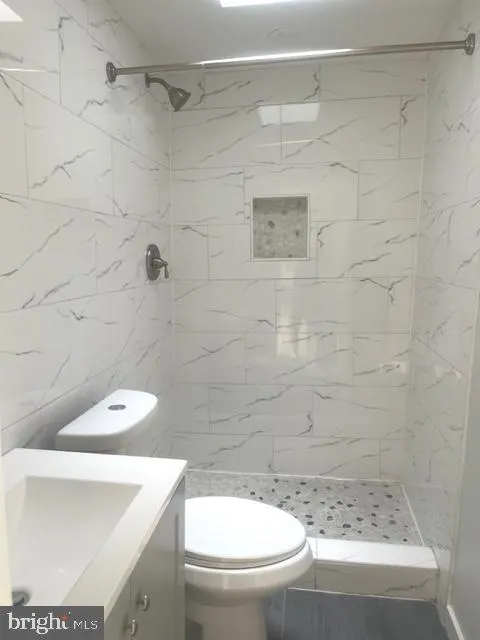
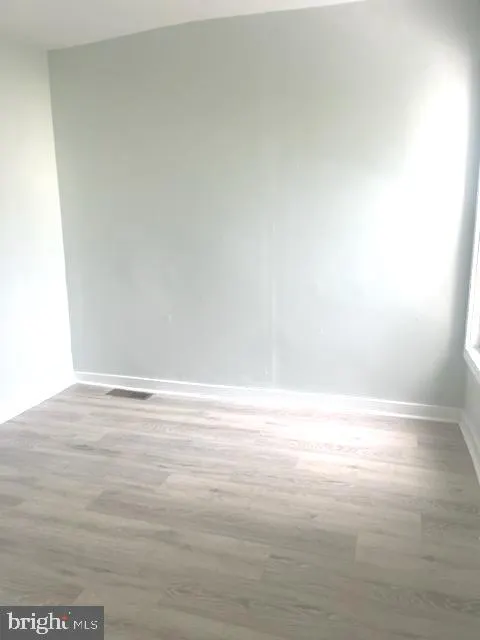
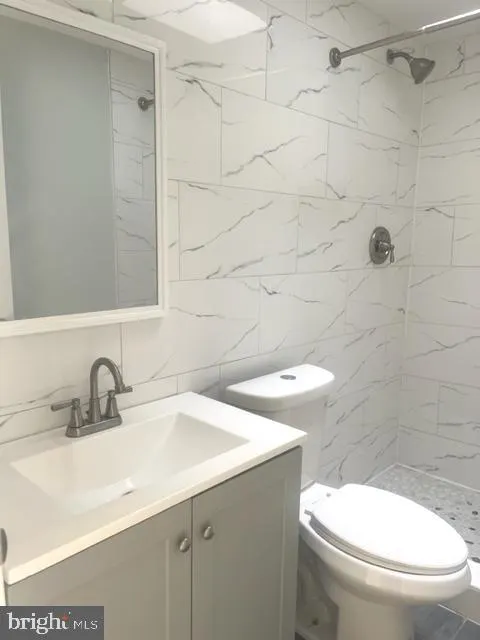
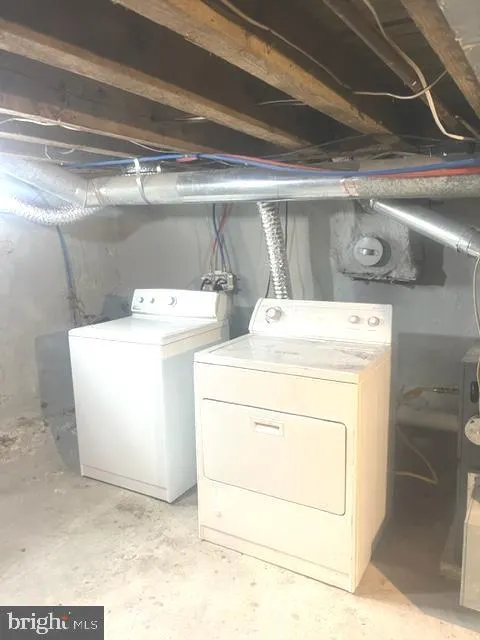
Located in the heart of Grays Ferry this beautifully renovated 2-bed, 1.5-bath single-family home in Philadelphia's Grays Ferry neighborhood. The st kitchen offers stainless steel appliances, and gray shaker cabinets. Enjoy the convenience of a washer and dryer. Upstairs, you'll find two bedrooms , and a full bathroom complete with a beautiful shower . Be in close proximity to University City, Dean's Bar, Lanier Dog Park, Wharton Square Playground, and so much more. This home is perfect for commuters close to I-76 and plenty of on-street parking! The Schuylkill River Trail is also just a short walk away, perfect for biking .
| Price History | |
|---|---|
| 8/28/2026 | Listed $1,500 |
General Features
| Living Area | 840 |
|---|---|
| Sewer | Public Septic |
| Heating | 90% Forced Air |
| Cooling | Central A/C |
| Architectural Style | Other |
| Security Deposit | 1500.0 |
| Construction Materials | Masonry |
| School District | PHILADELPHIA CITY |
| Pets Allowed | Case by Case Basis |
| Year Built | 1925 |
| Levels | 2 |
| Cool Fuel | Natural Gas |
| Accessibility | 32 + wide Doors |
| County | PHILADELPHIA |
| New Construction | No |
| Property Type | Residential Lease |
| Subdivision Name | GRAYS FERRY |
| Pets Allowed Y/N | Yes |
| Garage Y/N | No |
| Water Access Y/N | No |
| Other Structures | Above Grade,Below Grade |
| Full Baths | 1 |
| Status | ACTIVE |
| Directions | Take Packer Ave and I-76 W to New Hope St 6 min (3.2 mi) Take Mifflin St to S 25th St 2 min (0.5 mi) Continue on S 25th St. Drive to S LeCount St 2 min (0.4 mi) Turn right onto S LeCount St |
| City | PHILADELPHIA |
| Senior Community Y/N | No |
| MLS Area | 19146 (19146) |
| Lot Size Units | Square Feet |
| Lot Size Square Feet | 735.00 |
| Structure Type | Interior Row/Townhouse |
| Bathrooms Count Main Level | 1.00 |
| Price Per Sq Ft Total AG | 1.79 |
| Vacation Rental Y/N | No |
| Total SQFT | 840 |
| Availability Date | 2026-08-28 |
| Standard Status | Active |
| Year Built Source | Assessor |
Interior Features
| Heating Fuel | Natural Gas |
|---|---|
| Basement | Unfinished |
| Hot Water | Natural Gas |
| Basement (Y/N) | Yes |
| Heating Y/N | Yes |
| Fireplace Y/N | No |
| Above Grade Finished Area | 840 |
| Half Baths | 1 |
| Central Air Y/N | Yes |
| Total Bedrooms | 2 |
| Below Grade Finished Area Unit Type | Square Feet |
| LivingAreaSource | Assessor |
| Below Grade Unfin Area Units | Square Feet |
| Below Grade Unfin SQFT Source | Assessor |
| Below Grade Finished Area Source | Assessor |
| Bedrooms Count All Upper Levels | 2 |
| Bedrooms Count Upper Level 1 | 2 |
| Bathrooms Half Main Level | 1 |
| Bathrooms Full Upper Level 1 | 1 |
| Bathrooms Full All Upper Levels | 1 |
| Bathrooms Count Upper Level 1 | 1.00 |
| Bathrooms Count All Upper Levels | 1 |
| Above Grade Finished Area Source | Assessor |
| Above Grade Finished Area Unit Type | Square Feet |
| Total Baths | 2 |
Exterior Features
| Pool | No Pool |
|---|---|
| Water Source | Public |
| Type of Parking | On Street |
| Land Use Code | O30 |
| Foundation Details | Brick/Mortar |
| Water View Y/N | No |
| Lot Dimensions | 15.00 x 49.00 |
| Lot Size Acres | 0.02 |
| Lot Size Source | Assessor |
| Waterfront Y/N | No |
| Navigable Water Y/N | No |
| Water Oriented Y/N | No |
| LotDimensionsSource | Assessor |
Amenities
- Foreclosure
- Views
- Short Sale
- New Construction
- Adult 55+
- Lease To Own
- No HOA Fees
- Furnished
- Pets
- Primary On Main
- Air Conditioning
- Seller Finance
- Green
- Fixer Upper
- Horse
- Golf
- Fireplace
- Deck
- Garage
- Basement
- Pool
Property vs Rentals Average in 19146
Price
Year Built
Visits
In The Neighborhood
Philadelphia
$ 1,700
1438 S Marston Street S
Philadelphia, PA 19146
- Type
- Rentals
- Size
- 1,024 SqFt
- Rooms
- 3 Beds + 1 Baths
Philadelphia
$ 2,900
2608 Manton Street
Philadelphia, PA 19146
- Type
- Rentals
- Size
- 2,263 SqFt
- Rooms
- 3 Beds + 2.5 Baths
Philadelphia
$ 2,300
1644 S 26th Street
Philadelphia, PA 19145
- Type
- Rentals
- Size
- 1,647 SqFt
- Rooms
- 3 Beds + 2 Baths
Philadelphia
$ 1,850
1231 S 26th Street
Philadelphia, PA 19146
- Type
- Rentals
- Size
- 1,381 SqFt
- Rooms
- 3 Beds + 1.5 Baths
Philadelphia
$ 1,795
2623 Gerritt Street
Philadelphia, PA 19146
- Type
- Rentals
- Size
- 892 SqFt
- Rooms
- 3 Beds + 1.5 Baths
Philadelphia
$ 1,900
1602 S Lecount Street
Philadelphia, PA 19145
- Type
- Rentals
- Size
- 1,500 SqFt
- Rooms
- 3 Beds + 1.5 Baths
Philadelphia
$ 1,600
2723 Sears Street
Philadelphia, PA 19146
- Type
- Rentals
- Size
- 924 SqFt
- Rooms
- 2 Beds + 1 Baths
Philadelphia
$ 1,750
1523 S Etting Street
Philadelphia, PA 19146
- Type
- Rentals
- Size
- 999 SqFt
- Rooms
- 3 Beds + 1 Baths
Philadelphia
$ 1,350
1503 S Dover Street
Philadelphia, PA 19146
- Type
- Rentals
- Size
- 960 SqFt
- Rooms
- 3 Beds + 1 Baths
Philadelphia
$ 1,270
1330 S Patton Street # Unit 107
Philadelphia, PA 19146
- Type
- Rentals
- Size
- 478 SqFt
- Rooms
- 1 Beds + 1 Baths
Philadelphia
$ 2,000
1528 S Hollywood Street
Philadelphia, PA 19146
- Type
- Rentals
- Size
- 980 SqFt
- Rooms
- 3 Beds + 1 Baths
Philadelphia
$ 1,650
3205 Latona Street
Philadelphia, PA 19146
- Type
- Rentals
- Size
- 842 SqFt
- Rooms
- 2 Beds + 1.5 Baths
 © BRIGHT, All Rights Reserved

