
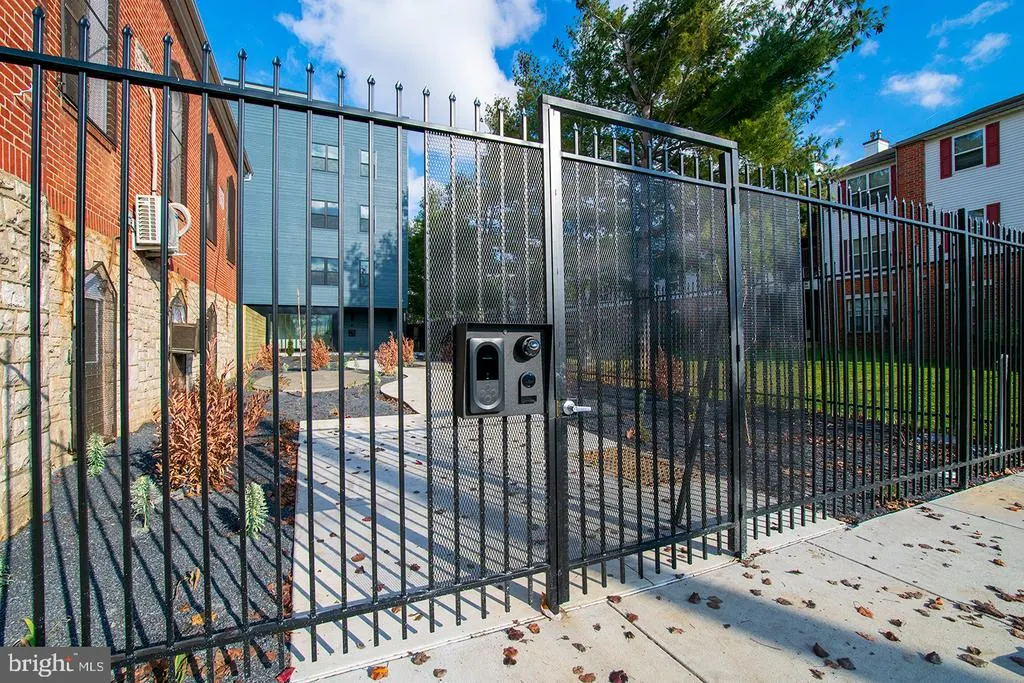
Address
1330 S Patton Street # Unit 107, Philadelphia, PA
Price
$ 1,270

Property Attributes
- MLS#PAPH2659464
- TypeRentals
- Listing Status ACTIVE
- CountyPHILADELPHIA
- CityPhiladelphia
- Area19146
- NeighborhoodGrays Ferry
- Zip19146
- StyleUnit/Flat
- Year Built2022
- Price$ 1,270
- Bedrooms1
- Full Bathrooms1
- Half Bathrooms0
- Sqr Footage478
- Lot Size0.25 Acres
Data Source:
Bright MLS
Property Description
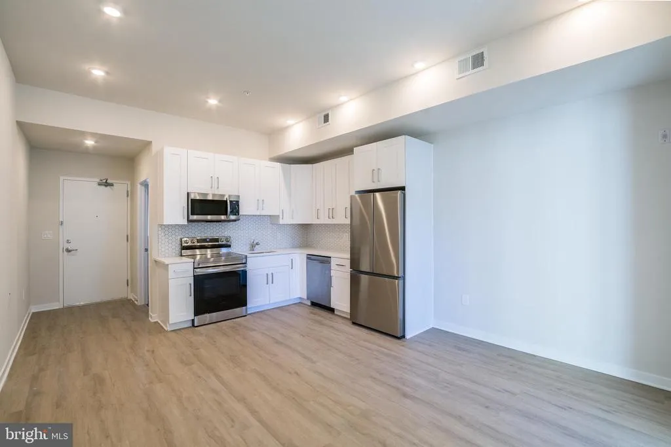
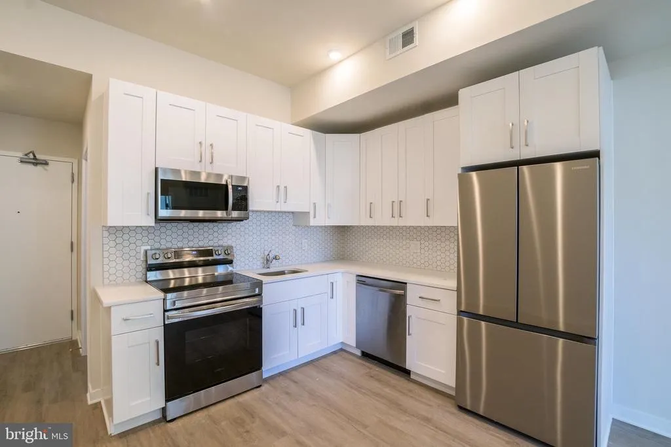
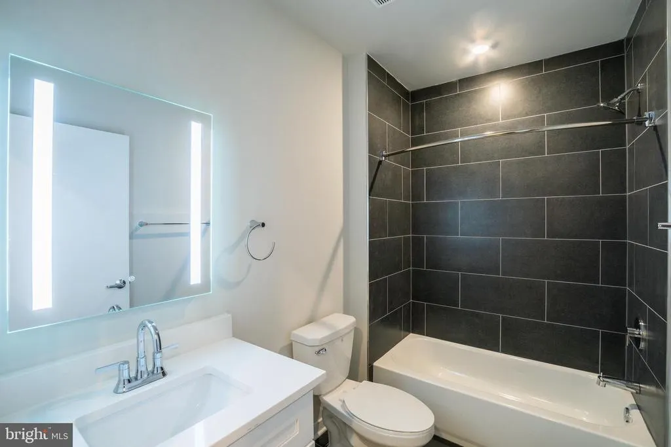
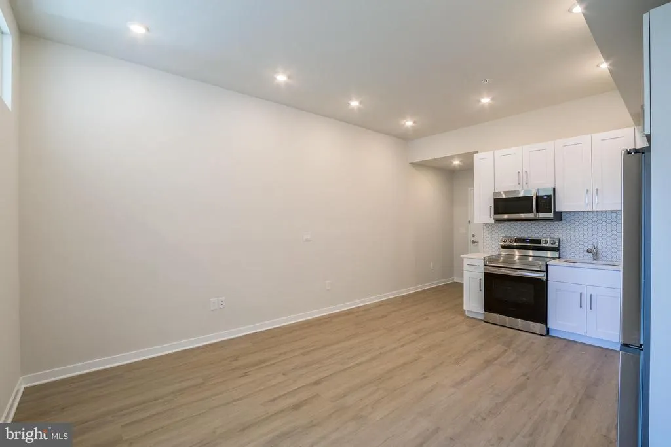
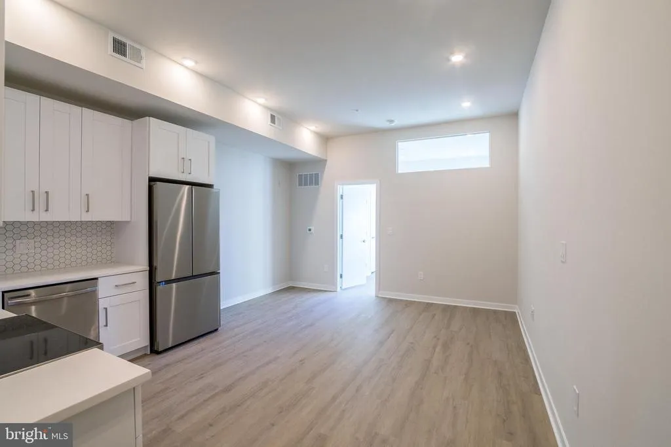
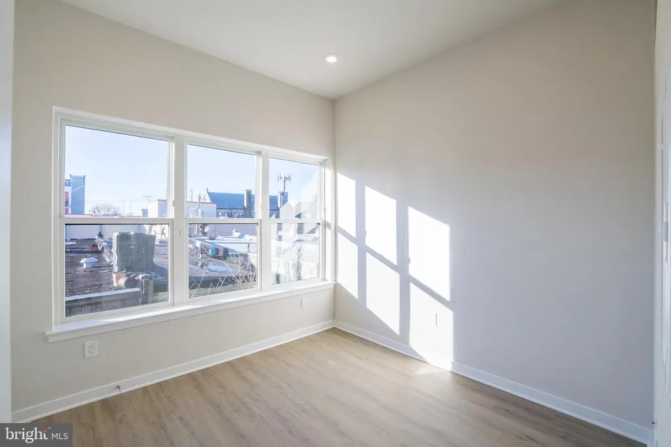
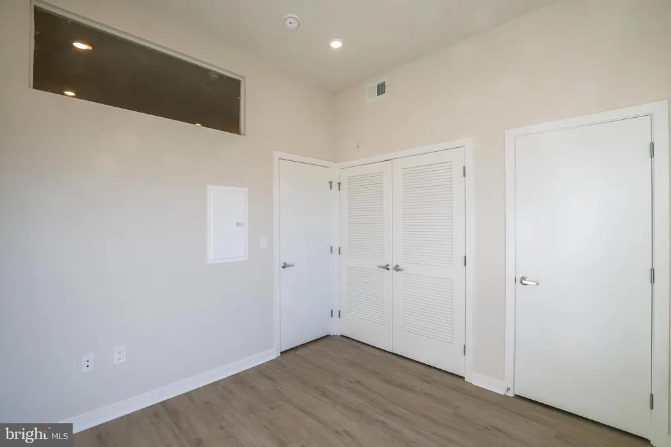
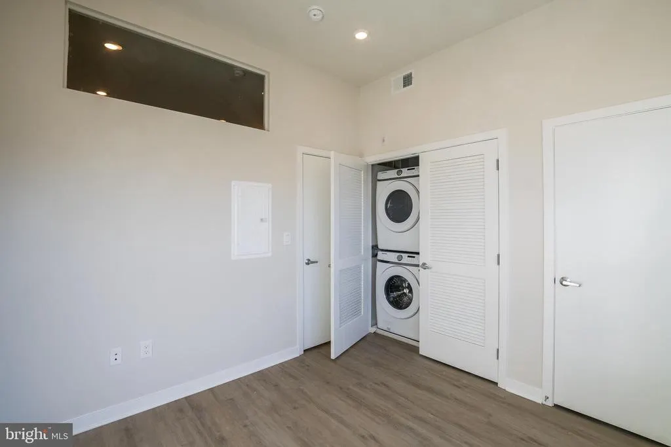
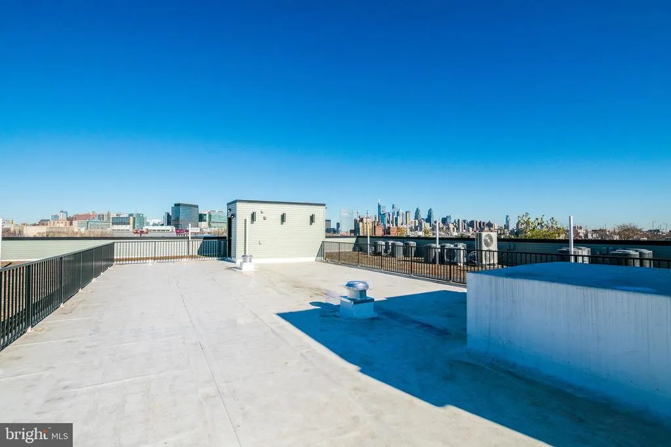
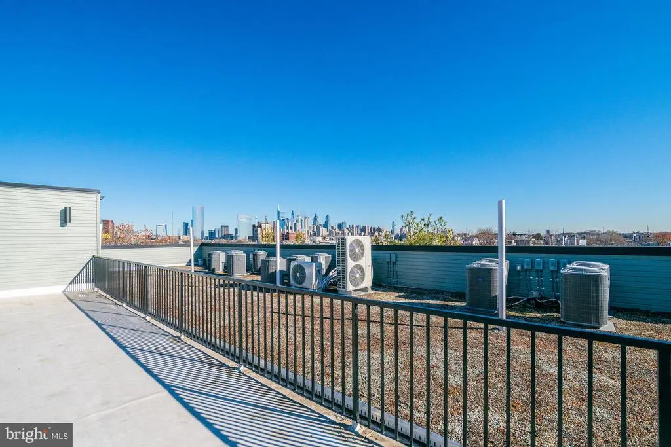
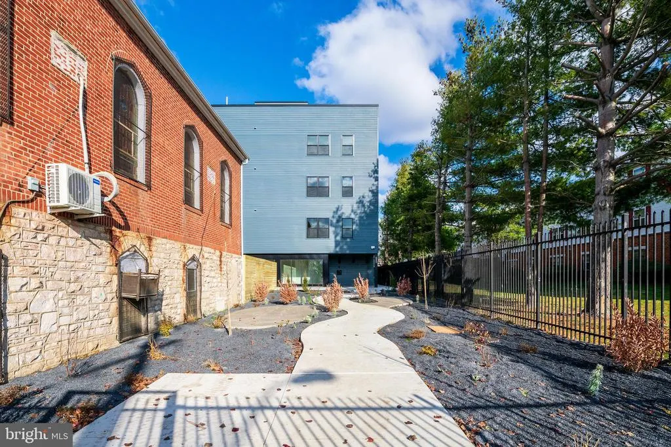
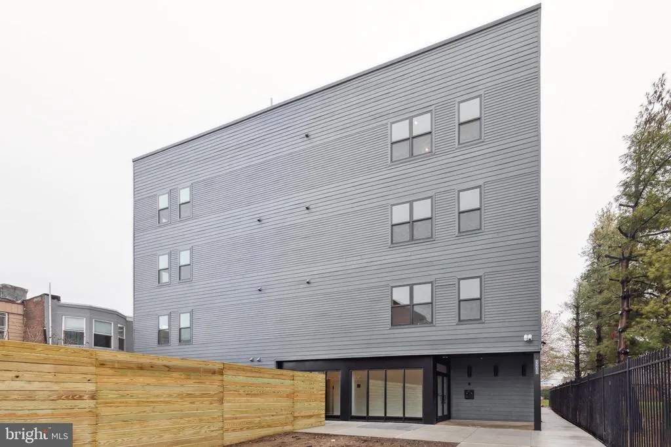
*Available 9/25!* *PHOTO DISCLAIMER - Listing photos are of a similar and/or model unit within the same property. Available unit's finishes and appearance will match - Exact layout may differ slightly. Welcome to Patton Place, a brand new 42-unit apartment complex in Grays Ferry with a landscaped front courtyard, an expansive shared roof deck, shared bike storage, and secure gated entry. This 1 bed, 1 bath apartment has been thoughtfully designed with hardwood flooring, in-unit laundry, central air conditioning, and modern fixtures. The bright, contemporary kitchen includes stylish honeycomb backsplash tiling, brand new Samsung stainless steel appliances, and plenty of cabinet space. The full bath comes fit with a contrasting black tiled shower/tub and a classic vanity with drawers for storage. Finally, the spacious bedroom has its own closet and ample natural light thanks to many windows. You are sure to enjoy being in close proximity to outdoor recreational areas like Stinger Park and D Finnegan Playground. Numerous shops are located nearby on Grays Ferry Avenue, including a Fresh Grocer and a Fine Wine and Good Spirits. An entrance to I-76 is just a couple blocks away, and multiple public transportation routes sit nearby, providing easy access to West Philadelphia and Center City. Lease Terms: Generally, 1st month, and 1 month security deposit due at, or prior to, lease signing. $50 application fee per applicant. Tenants are responsible for electricity, gas (if applicable), cable/internet and $10/mo technology fee. Water is a flat monthly fee of $60. $25 service fee plus cost of the air filter will be charged quarterly for routine air filter replacement. Landlord Requirements: Applicants to make 3x the monthly rent in verifiable gross income, credit history to be considered, no evictions within the past 5 years, and must have a verifiable rental history with on-time rental payments. Exceptions to this criteria may exist under the law and will be considered. Cosigners will be considered. *Lease rent is $1,385/month. Receive 1-month free, bringing the net-effective rent to $1,270/month as advertised *Sorry, no pets *The building is set back from the street. Access the complex via the 3100 block of Reed Street.
| Elementary School |
|---|
| James Alcorn School Elementary School |
| Price History | |
|---|---|
| 8/13/2026 | Listed $1,245 |
General Features
| Living Area | 478 |
|---|---|
| Sewer | Public Septic,Public Sewer |
| Heating | Forced Air |
| Cooling | Central A/C |
| Appliances | Dishwasher,Disposal,Dryer,Oven/Range - Electric,Refrigerator,Stainless Steel Appliances,Washer,Microwave |
| Patio/Porch Features | Roof |
| Architectural Style | Unit/Flat |
| Security Deposit | 1385.0 |
| Construction Materials | Other |
| School District | PHILADELPHIA CITY |
| Year Built | 2022 |
| Tenant Pays | Utilities - All |
| Levels | 1 |
| Application Fee | 50.0 |
| Unit Number | UNIT 107 |
| Cool Fuel | Electric |
| Accessibility | None |
| County | PHILADELPHIA |
| New Construction | Yes |
| Property Type | Residential Lease |
| Subdivision Name | GRAYS FERRY |
| Pets Allowed Y/N | No |
| Garage Y/N | No |
| Water Access Y/N | No |
| Other Structures | Above Grade,Below Grade |
| Full Baths | 1 |
| Status | ACTIVE |
| Directions | Property is set back from the street - use 3131 Reed St in GPS for courtyard access. |
| City | PHILADELPHIA |
| Senior Community Y/N | No |
| Number Of Units Total | 42 |
| MLS Area | 19146 (19146) |
| Lot Size Units | Square Feet |
| Lot Size Square Feet | 10790.00 |
| Property Condition | Excellent |
| Structure Type | Unit/Flat/Apartment |
| Bathrooms Full Main Level | 1 |
| Bathrooms Count Main Level | 1.00 |
| Price Per Sq Ft Total AG | 2.66 |
| Construction Completed Y/N | No |
| Vacation Rental Y/N | No |
| Total SQFT | 478 |
| Availability Date | 2026-09-25 |
| Standard Status | Active |
| Year Built Source | Estimated |
Interior Features
| Heating Fuel | Electric |
|---|---|
| Basement | Partially Finished |
| Hot Water | Electric |
| Total Stories | 4 |
| Basement (Y/N) | Yes |
| Heating Y/N | Yes |
| Above Grade Finished Area | 478 |
| Central Air Y/N | Yes |
| Total Bedrooms | 1 |
| Smoking Allowed Y/N | No |
| Entry Level | 1 |
| Main Level Bedrooms | 1 |
| Below Grade Finished Area Unit Type | Square Feet |
| LivingAreaSource | Estimated |
| Laundry Type | Dryer In Unit,Washer In Unit |
| Below Grade Unfin Area Units | Square Feet |
| Below Grade Unfin SQFT Source | Estimated |
| Below Grade Finished Area Source | Estimated |
| Above Grade Finished Area Source | Estimated |
| Above Grade Finished Area Unit Type | Square Feet |
| Total Baths | 1 |
Exterior Features
| Pool | No Pool |
|---|---|
| Water Source | Public |
| Type of Parking | On Street |
| Water View Y/N | No |
| Lot Dimensions | 30.00 x 183.00 |
| Lot Size Acres | 0.25 |
| Lot Size Source | Estimated |
| Waterfront Y/N | No |
| Navigable Water Y/N | No |
| Water Oriented Y/N | No |
| LotDimensionsSource | Estimated |
Amenities
- Foreclosure
- Views
- Short Sale
- New Construction
- Adult 55+
- Lease To Own
- No HOA Fees
- Furnished
- Pets
- Primary On Main
- Air Conditioning
- Seller Finance
- Green
- Fixer Upper
- Horse
- Golf
- Fireplace
- Deck
- Garage
- Basement
- Pool
Property vs Rentals Average in 19146
Price
Year Built
Visits
In The Neighborhood
Just Listed
Philadelphia
$ 1,850
3500 Wharton # 202
Philadelphia, PA 19146
- Type
- Rentals
- Size
- 830 SqFt
- Rooms
- 2 Beds + 2 Baths
Just Listed
Philadelphia
$ 2,100
3500 Wharton Street # 104
Philadelphia, PA 19146
- Type
- Rentals
- Size
- 830 SqFt
- Rooms
- 2 Beds + 2.5 Baths
Philadelphia
$ 1,700
1438 S Marston Street S
Philadelphia, PA 19146
- Type
- Rentals
- Size
- 1,024 SqFt
- Rooms
- 3 Beds + 1 Baths
Philadelphia
$ 1,500
1510 S Lecount Street
Philadelphia, PA 19146
- Type
- Rentals
- Size
- 840 SqFt
- Rooms
- 2 Beds + 1.5 Baths
Philadelphia
$ 2,900
2608 Manton Street
Philadelphia, PA 19146
- Type
- Rentals
- Size
- 2,263 SqFt
- Rooms
- 3 Beds + 2.5 Baths
Philadelphia
$ 2,300
1644 S 26th Street
Philadelphia, PA 19145
- Type
- Rentals
- Size
- 1,647 SqFt
- Rooms
- 3 Beds + 2 Baths
Philadelphia
$ 1,850
1231 S 26th Street
Philadelphia, PA 19146
- Type
- Rentals
- Size
- 1,381 SqFt
- Rooms
- 3 Beds + 1.5 Baths
Philadelphia
$ 1,795
2623 Gerritt Street
Philadelphia, PA 19146
- Type
- Rentals
- Size
- 892 SqFt
- Rooms
- 3 Beds + 1.5 Baths
Philadelphia
$ 1,900
1602 S Lecount Street
Philadelphia, PA 19145
- Type
- Rentals
- Size
- 1,500 SqFt
- Rooms
- 3 Beds + 1.5 Baths
Philadelphia
$ 1,600
2723 Sears Street
Philadelphia, PA 19146
- Type
- Rentals
- Size
- 924 SqFt
- Rooms
- 2 Beds + 1 Baths
Philadelphia
$ 1,750
1523 S Etting Street
Philadelphia, PA 19146
- Type
- Rentals
- Size
- 999 SqFt
- Rooms
- 3 Beds + 1 Baths
Philadelphia
$ 1,350
1503 S Dover Street
Philadelphia, PA 19146
- Type
- Rentals
- Size
- 960 SqFt
- Rooms
- 3 Beds + 1 Baths
 © BRIGHT, All Rights Reserved

