
Sold
Address
68 Woodview Drive, Chalfont, PA
Price
$ 575,000
Property Attributes
- MLS#PABU2079066
- TypeSingle Family
- Listing Status CLOSED
- CountyBUCKS
- CityChalfont
- AreaChalfont Boro
- NeighborhoodShadow Ridge
- Zip18914
- StyleTraditional
- Year Built1989
- Taxes$ 6433
- Price$ 575,000
- Bedrooms3
- Full Bathrooms2
- Half Bathrooms1
- Sqr Footage1872
- Lot Size0.42 Acres
Data Source:
Bright MLS
Property Description
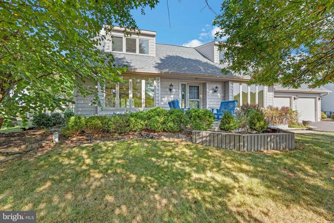
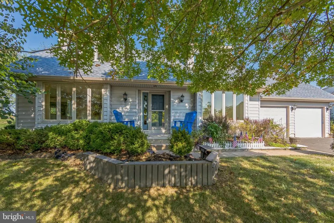
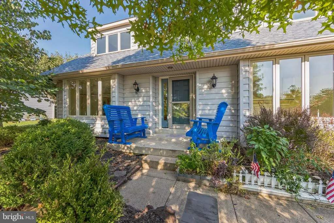
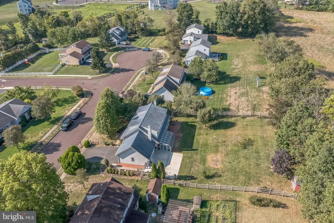
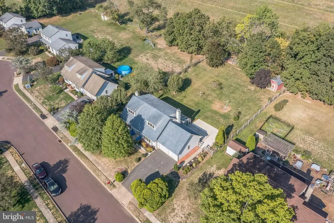
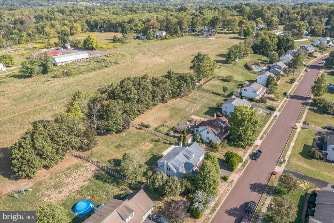
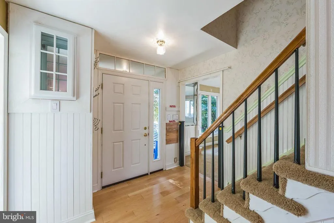
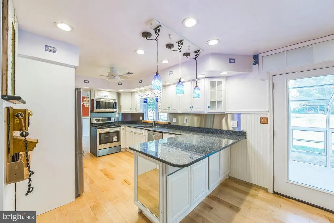
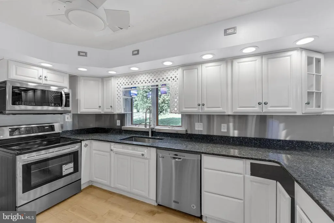
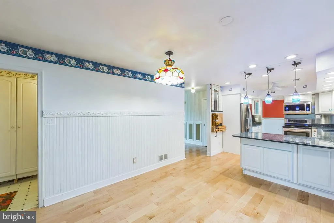
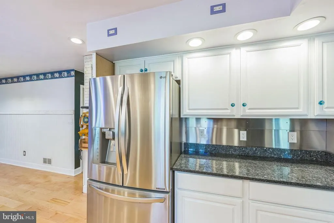
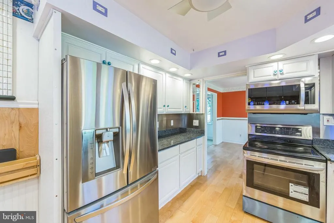
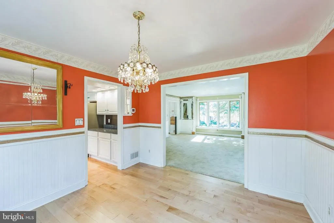
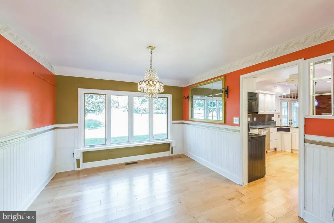
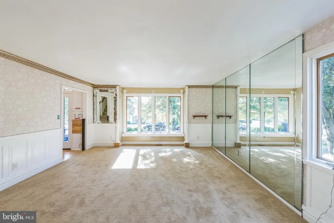
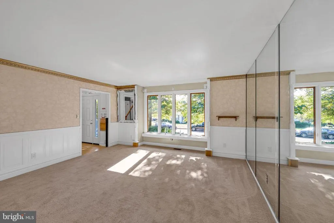
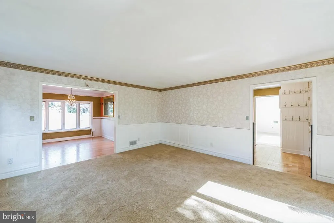
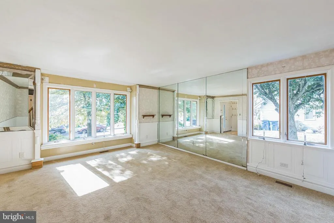
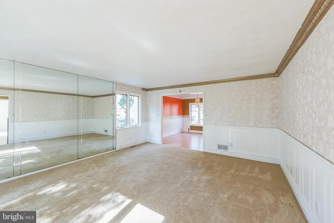
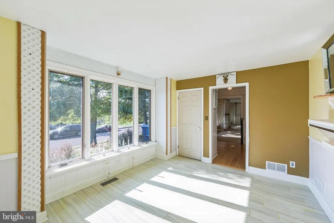
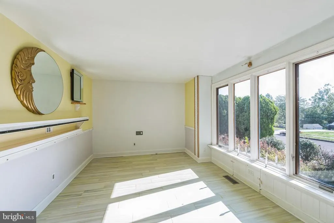
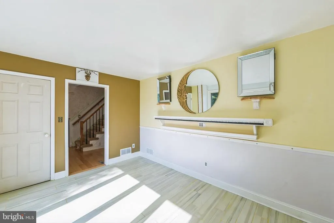
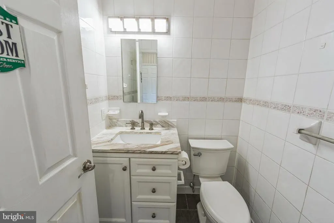
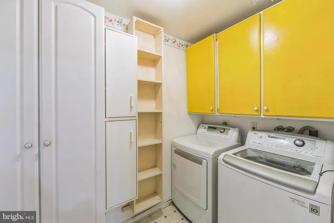
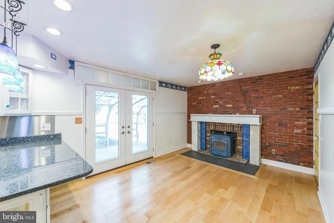
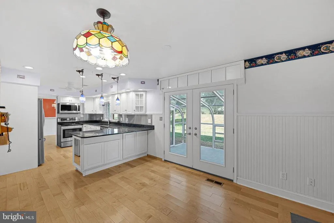
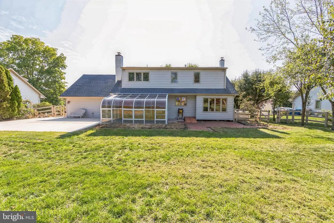
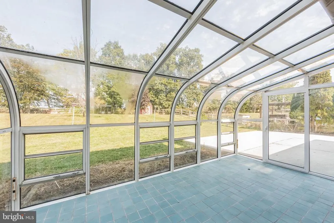
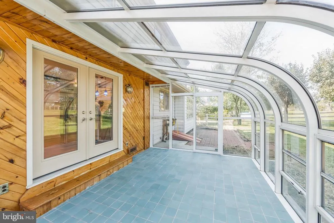
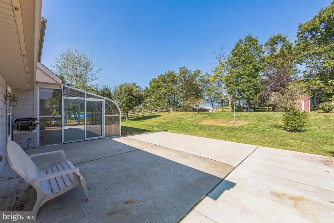
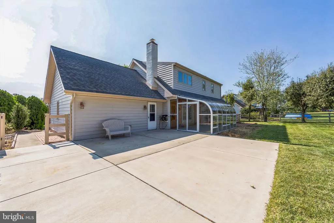
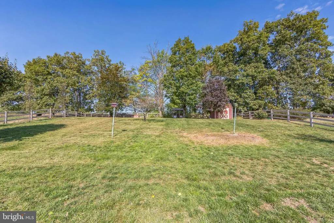
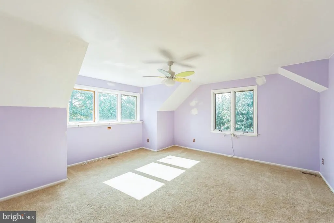
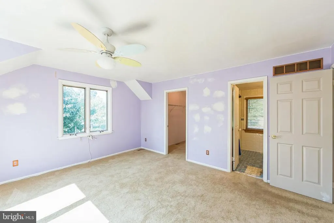
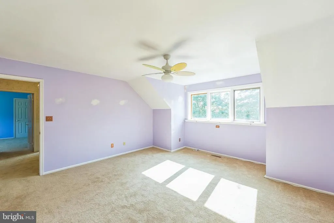
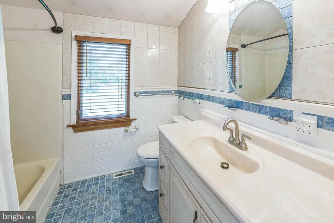
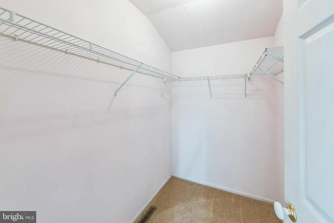
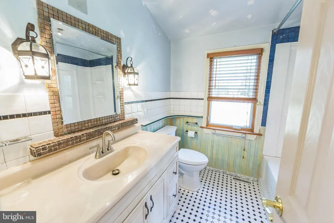
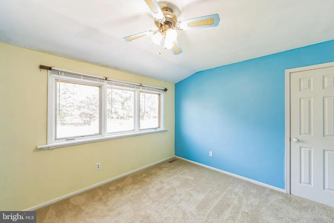
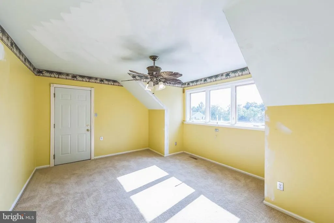
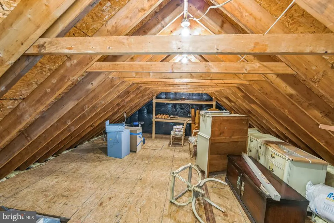
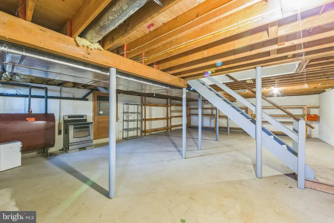
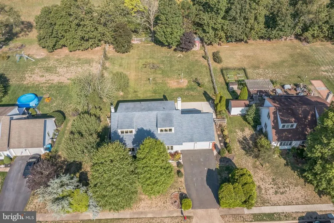
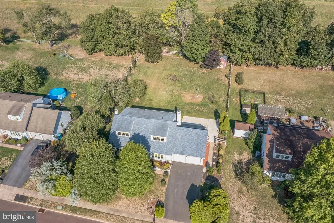
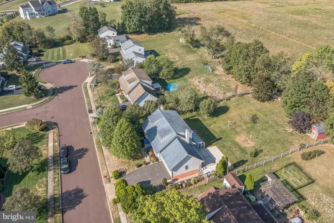
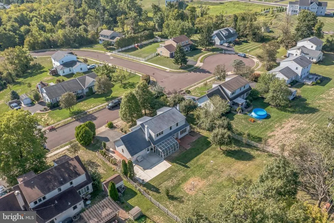
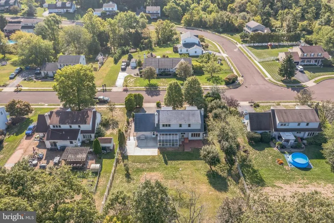
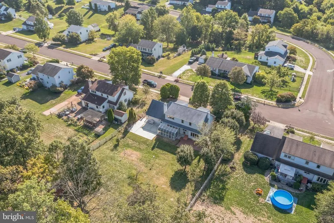
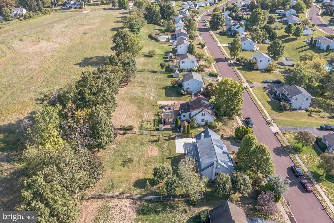
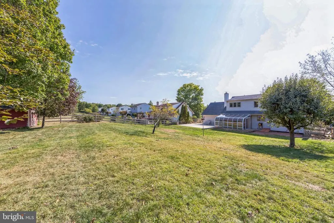
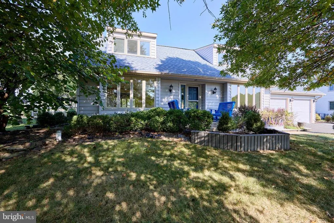
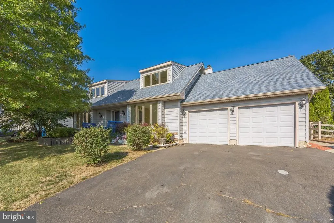
Excellent opportunity to purchase a beautiful single family home in Chalfont Borough tucked away in Shadow Ridge, a private & secluded neighborhood in Central Bucks School District. This property features 3 bedrooms and 2.5 baths on .42 acres with a large & enclosed backyard for kids and pets to play and a separate wooden storage shed! The kitchen was updated in recent years and has granite counters, newer hardwood floors, newer cabinets and recessed lighting. The adjacent family room has a wood stove/brick fireplace, newer hardwood floors and double door access to a three season Florida/Sunroom with excellent views of the backyard and expanded patio. The main floor also features a formal dining room, 19 x 16 living room with newer carpet, featuring a bay window and a secluded den, with faux wood porcelain floors, which can be used to suit you needs in may ways. Plus a 1st floor laundry room! The main bedroom features a bathroom, walk in closet and awesome windows with plenty of natural light. The 2nd & 3rd bedrooms are nicely sized and served by a hallway bath with tub & shower. This property also features a 2 car garage with storage area & doorway access to both the home and the backyard. The unfinished storage attic with flooring above the garage, has access from both the garage and the 2nd floor. The unfinished 1,000 sq. ft. basement has plenty of storage shelves with walk up steps to the backyard, and could be easily finished to add plenty of additional living space in your new home. The home has oil heat & central air which the family believes was updated in the 2018-2020 timeframe. The roof was updated in 2014-2015 and features 50 year architectural shingles! All siding and windows were replaced in 2007. Top notch APVC Estate Fencing encloses the backyard! The hardwood floors on the first floor were installed in 2018 and all carpet is newer. Electric upgraded to 200+ amp service. All major components of the home have been updated in recent years. Add some paint here and there that suits your taste and your new home will build memories to last a lifetime!
| Price History |
|---|
General Features
| Cooling | Central A/C |
|---|---|
| Tax Lot | 005 |
| Exterior Features | Exterior Lighting,Extensive Hardscape |
| Historic Y/N | No |
| Additional Parcels Y/N | No |
| Lot Size Square Feet | 18500.00 |
| Lease Considered Y/N | No |
| Lot Size Units | Square Feet |
| City | CHALFONT |
| Accessibility | None |
| Acceptable Financing | Cash,Conventional,FHA,VA |
| Patio/Porch Features | Patio(s),Enclosed |
| Price Per Sq Ft Total AG | 304.43 |
| New Construction | No |
| Appliances | Built-In Microwave,Dishwasher,Disposal,Dryer,Oven - Self Cleaning,Oven/Range - Electric,Range Hood,Washer,Water Heater |
| Virtual Tour | https://video.corelistingmachine.com/CUG3DV/591 |
| Year Built | 1989 |
| Tax Assessed Value | 34960.0 |
| Zoning | R1 |
| Architectural Style | Traditional |
| Structure Type | Detached |
| Condo/Coop Association Y/N | No |
| Transportation | Commuter Rail Station less than 1 mile |
| County | BUCKS |
| Interior Features | Attic,Bathroom - Tub Shower,Bathroom - Stall Shower,Built-Ins,Carpet,Ceiling Fan(s),Chair Railings,Combination Dining/Living,Dining Area,Family Room Off Kitchen,Floor Plan - Traditional,Kitchen - Eff |
| Total SQFT | 2872 |
| Other Structures | Above Grade,Below Grade |
| Close Price | 575000.00 |
| HOA | No |
| Bathrooms Count Main Level | 1.00 |
| Property Type | Residential |
| Senior Community Y/N | No |
| Home Warranty Y/N | No |
| Utilities | Cable TV,Phone |
| Property Condition | Very Good |
| Subdivision Name | SHADOW RIDGE |
| Sewer | Public Sewer |
| Tax Year | 2024 |
| Electric | 200+ Amp Service |
| ModificationTimestamp | 2024-10-26T00:04:05 |
| Association Recreation Fee | No |
| Buyer Financing | Conventional |
| Standard Status | Closed |
| Disclosures | None |
| Status | CLOSED |
| Roof | Pitched,Shingle,Architectural Shingle |
| Vacation Rental Y/N | No |
| Total Rooms | 9 |
| Zoning Description | Detached Residential |
| Exclusions | Refrigerator in kitchen (not working) |
| Possession | Negotiable |
| Tax Annual Amount | 6433.0 |
| Full Baths | 2 |
| Heating | Forced Air |
| Construction Materials | Frame |
| Cool Fuel | Electric |
| Garage Y/N | Yes |
| Year Built Source | Assessor |
| Levels | 2 |
| Directions | USE GPS |
| MLS Area | Chalfont Boro (10107) |
| Facing Direction | Southeast |
| Water Access Y/N | No |
| Garage Spaces | 2.00 |
| Percent Ownership | Fee Simple |
| Waterfront Y/N | No |
| School District | CENTRAL BUCKS |
Interior Features
| Bathrooms Half Main Level | 1 |
|---|---|
| Bathrooms Count Lower Level 1 | 0.00 |
| Total Fireplaces | 1 |
| Above Grade Unfin SQFT Source | Estimated |
| Above Grade Finished Area | 1872 |
| Fireplace Features | Wood,Brick |
| BuyerOfficeEmail | bacuff@remax.net |
| Hot Water | Electric |
| Fireplace Y/N | Yes |
| Window Features | Bay/Bow,Double Hung,Replacement |
| Basement (Y/N) | Yes |
| Bathrooms Full All Upper Levels | 2 |
| Below Grade Unfin SQFT | 1000 |
| Below Grade Finished Area Unit Type | Square Feet |
| Total Bedrooms | 3 |
| Heating Y/N | Yes |
| Total Baths | 3 |
| Basement | Full,Outside Entrance,Poured Concrete,Shelving,Sump Pump,Walkout Stairs |
| Central Air Y/N | Yes |
| Bathrooms Count Upper Level 1 | 2.00 |
| Below Grade Unfin SQFT Source | Estimated |
| Above Grade Finished Area Source | Assessor |
| Below Grade Unfin Area Units | Square Feet |
| Bathrooms Full Upper Level 1 | 2 |
| Above Grade Finished Area Unit Type | Square Feet |
| Room Type | Living Room,Dining Room,Bedroom 2,Bedroom 3,Kitchen,Family Room,Den,Basement,Bedroom 1,Sun/Florida Room,Attic |
| Entry Level | 1 |
| Bedrooms Count Upper Level 1 | 3 |
| Heating Fuel | Oil |
| LivingAreaSource | Assessor |
| Above Grade Unfin Area Units | Square Feet |
| Flooring | Hardwood,Ceramic Tile,Carpet |
| Below Grade Finished Area Source | Assessor |
| Bathrooms Count All Upper Levels | 2 |
| Half Baths | 1 |
| Bedrooms Count All Upper Levels | 3 |
Exterior Features
| Water Oriented Y/N | No |
|---|---|
| Total Parking Spaces | 4 |
| # of Attached Garage Spaces | 2 |
| Living Area | 1872 |
| Land Use Code | 1001 |
| Road Frontage Length | 100 |
| Road Responsibility | Boro/Township |
| Lot Features | Adjoins - Open Space,Backs to Trees,Cul-de-sac,Front Yard,Landscaping,Rear Yard,Road Frontage,SideYard(s) |
| Foundation Details | Concrete Perimeter |
| Horse Y/N | No |
| Pool | No Pool |
| Lot Size Acres | 0.42 |
| Lot Size Source | Assessor |
| Lot Dimensions | 100.00 x 185.00 |
| Inclusions | Washer,dryer,window treatments & 2nd electric range/oven in basement. |
| Navigable Water Y/N | No |
| Fencing | Rear,Wood,Decorative |
| Parking Features | Asphalt Driveway |
| Garage Features | Additional Storage Area,Garage - Front Entry,Inside Access |
| Water View Y/N | No |
| Days on Market | 5 |
| Road Surface Type | Black Top |
| Water Source | Public |
| LotDimensionsSource | Assessor |
| Type of Parking | Attached Garage,Driveway,On Street |
| Land Assessed Value | 5960.00 |
Amenities
- Foreclosure
- Views
- Short Sale
- New Construction
- Adult 55+
- Lease To Own
- No HOA Fees
- Furnished
- Primary On Main
- Air Conditioning
- Seller Finance
- Green
- Fixer Upper
- Horse
- Golf
- Fireplace
- Deck
- Garage
- Basement
- Pool
Property vs Single Family Average in 18914
Price
Taxes
Year Built
 © BRIGHT, All Rights Reserved
